Standing in the heart of Rome, the Pantheon presents an engineering contradiction that continues to fascinate architects and structural engineers. Its enormous dome was constructed nearly 1,900 years ago, without steel reinforcement, modern Portland cement, computer modeling, or powered construction machinery. Yet it remains standing today, and its interior still preserves one of the most extraordinary spatial experiences created by Roman engineering. Most remarkably, the Pantheon retains the largest unreinforced concrete dome in the world, a distinction that makes its survival far more than an archaeological curiosity.
The building visible today dates primarily to the reign of Emperor Hadrian, probably completed around AD 125–128. An earlier Pantheon had been constructed by Marcus Agrippa during the reign of Augustus, but fires damaged or destroyed earlier versions of the monument. Hadrian's rebuilding retained the famous inscription honoring Agrippa on the portico, which is why the building can initially appear older than its surviving main structure actually is.
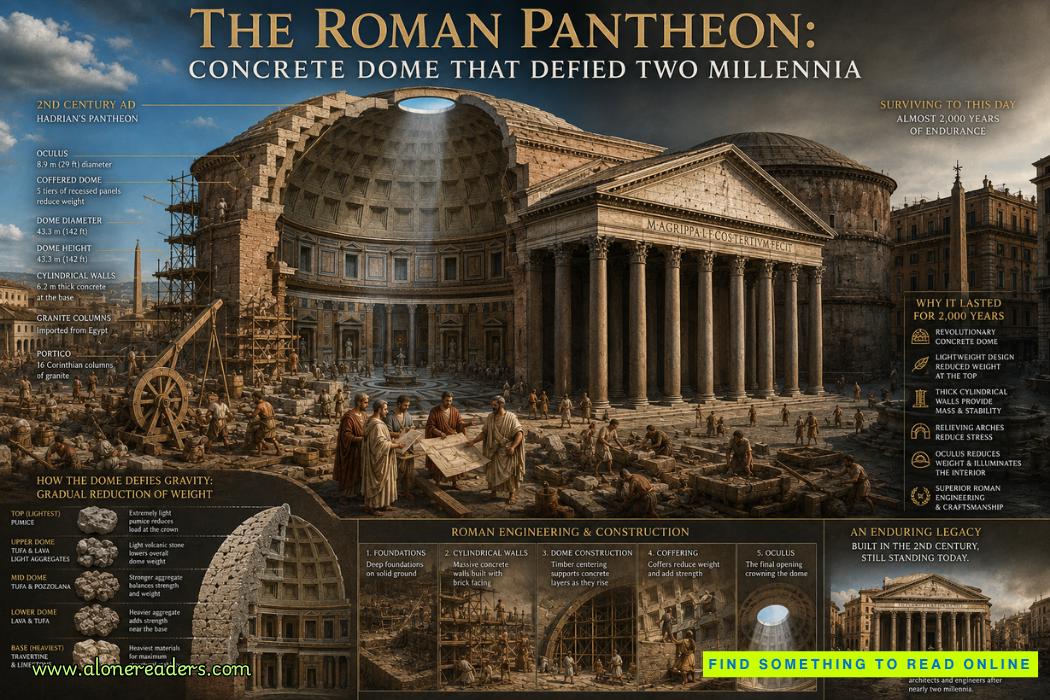
Behind the traditional columned façade lies the Pantheon's true engineering revolution: an immense cylindrical rotunda covered by a concrete hemispherical dome. The interior diameter is approximately 43.3 meters, or 142 feet, and the height from the floor to the center of the oculus is almost the same. This relationship means that a theoretically perfect sphere approximately 43 meters in diameter could fit inside the interior.
That geometry was not simply visually impressive. The Romans created an exceptionally coherent structural form in which the cylindrical drum supports a dome whose loads are transferred continuously around its circumference. Unlike later domes supported on pendentives or isolated piers, the Pantheon's dome rests upon a massive circular wall capable of absorbing enormous vertical and outward forces.
The most astonishing material in the structure is Roman concrete, or opus caementicium. Roman builders produced concrete by mixing lime-based mortar with aggregate and volcanic materials, particularly pozzolana. Pozzolanic material could react chemically with lime and water, producing durable cementitious compounds. Roman engineers had already used concrete extensively in foundations, vaults, baths, harbors, and monumental buildings, but the Pantheon demonstrated how sophisticated their understanding of the material had become.
Constructing a dome of uniform heavy concrete would have been dangerous. The enormous dead load would have increased compressive stresses and generated powerful outward thrust near the dome's lower sections. Roman engineers responded with one of the Pantheon's most ingenious features: the concrete becomes progressively lighter toward the top.
Near the lower portions of the structure, relatively dense aggregates capable of carrying substantial compressive loads were used. Higher in the dome, lighter volcanic materials were incorporated. Toward the crown, lightweight aggregate including pumice and porous volcanic stone dramatically reduced the mass of the concrete.
This graded approach reveals that the builders understood an essential structural principle: material should be placed according to the forces it must resist. Heavy, strong construction was appropriate near the base, where stresses were greatest, while lighter construction was advantageous higher up, where unnecessary weight would increase loads throughout the structure below.
The dome's thickness follows a similar logic. Near its springing, the structural mass is enormous. As the dome rises toward the oculus, it becomes substantially thinner. The Romans therefore reduced both material density and structural thickness as elevation increased. Every reduction in weight near the crown decreased the forces that had to travel through the rest of the dome.
The famous oculus at the center represents the culmination of this weight-saving strategy. Approximately nine meters across, it is the Pantheon's only direct source of natural light from the dome and remains completely open to the sky. Sunlight moves across the interior like a giant celestial spotlight, transforming the building throughout the day.
Structurally, however, the oculus is equally important. The crown of a masonry or concrete dome can become a problematic location because material placed there contributes weight while providing limited structural benefit. Instead of closing the dome with additional concrete, Roman engineers eliminated the center entirely. The Pantheon's most recognizable architectural feature is therefore simultaneously a sophisticated structural solution.
The oculus is surrounded by a compression ring that helps stabilize the opening. The geometry allows forces to flow around it rather than requiring a heavy central cap. The result combines engineering economy with extraordinary visual drama.
Another important weight-saving feature is the system of coffers covering the dome's interior surface. Five concentric rings of recessed panels decrease in apparent size as they approach the oculus. Their visual effect exaggerates the dome's depth and emphasizes its geometry, but they also remove material that would otherwise contribute additional dead weight.
It would be an oversimplification, however, to describe the coffers as the single secret behind the Pantheon's survival. The monument works because numerous structural strategies operate together: graded concrete, changing dome thickness, massive support walls, carefully controlled geometry, relieving systems within the rotunda, the oculus, and intelligent distribution of mass.
The cylindrical wall beneath the dome is especially important. It reaches roughly six meters in thickness in major portions and is far more sophisticated internally than its monumental interior surface suggests. The wall incorporates chambers, niches, voids, brickwork, arches, and relieving structures rather than functioning as a completely homogeneous solid cylinder.
These relieving arches help redirect loads toward stronger portions of the supporting structure. Roman builders were exceptionally experienced in manipulating compressive forces through arches and vaults. Instead of allowing enormous loads to bear indiscriminately upon openings and weaker areas, they could channel forces around them and into robust masonry zones.
The exterior also reveals another engineering strategy. The lower portions of the dome are partly concealed by stepped masonry rings. These additional masses help strengthen the critical region where the dome emerges from the rotunda. The lower dome experiences substantial forces, making reinforcement around this transition especially important.
Roman concrete itself performs exceptionally well in compression, which made it ideally suited to the Pantheon's structural form. A dome can transfer much of its load through compression when its geometry and supports are properly arranged. Concrete and masonry are comparatively weak when subjected to significant tension, so Roman engineers designed monumental arches, vaults, and domes to exploit their compressive strength as effectively as possible.
How the Romans actually erected such a huge dome remains another fascinating question. The construction would have required extensive wooden formwork or centering capable of supporting materials while sections of the dome were being built and hardened. Creating such temporary works over a span exceeding 43 meters was itself a major engineering undertaking.
Roman builders possessed sophisticated timber construction skills, lifting equipment, cranes, pulleys, scaffolding, and surveying methods. The project would have demanded precise coordination of material production, transportation, labor, geometry, and construction sequencing. A mistake in curvature or load distribution at such a scale could have produced cracking or catastrophic failure.
The Pantheon's survival was nevertheless not caused by engineering alone. Continuous use played an enormous role in preserving the building. In the early seventh century, it was converted into a Christian church, helping protect it from the abandonment and systematic destruction that affected many other ancient Roman monuments. Portions of its decorative materials were removed or altered over subsequent centuries, but the essential rotunda and dome remained intact.
Its survival gave later architects something extraordinarily valuable: the opportunity to study genuine Roman monumental engineering firsthand. Renaissance architects examined the Pantheon intensively. Filippo Brunelleschi, associated with the great dome of Florence Cathedral, belonged to a culture of architectural study deeply fascinated by surviving Roman structures. Later architects including Michelangelo also admired the Pantheon, while its combination of classical portico and domed rotunda became one of the most influential architectural compositions in Western history.
The dome's longevity becomes even more impressive when considering Rome's environmental history. The structure has experienced earthquakes, storms, moisture, temperature fluctuations, urban transformation, warfare, alterations, and nearly two millennia of aging. Ancient concrete is not indestructible, and the Pantheon has required maintenance, yet its principal structural system has endured on a timescale few modern buildings are designed to approach.
Modern investigation has revealed that Roman concrete was considerably more sophisticated than the outdated idea of an accidental mixture of rubble and mortar suggests. Roman builders selected aggregates according to structural requirements, controlled wall and vault configurations, integrated brickwork with concrete, and developed specialized mixtures for different applications. The Pantheon represents engineering knowledge accumulated through generations of Roman experimentation with concrete construction.
What makes the building exceptional is therefore not one mysterious lost ingredient. Its longevity resulted from a complete structural philosophy. The engineers reduced mass where possible, strengthened areas carrying the greatest forces, exploited compression, incorporated voids and relieving arches, varied concrete composition with height, controlled the dome's geometry, and eliminated unnecessary material at the crown.
The Pantheon consequently offers an important correction to simplistic assumptions about technological progress. Ancient engineers lacked modern analytical equations and digital simulations, but they possessed generations of empirical knowledge derived from constructing increasingly ambitious arches, vaults, baths, amphitheaters, aqueducts, and domed spaces. Their calculations may not have looked like modern structural engineering, but their understanding of materials and load paths could be extraordinarily sophisticated.
Walk beneath the Pantheon's oculus today and the building still performs exactly as its ancient designers intended. Light enters through the open crown, the dome channels its immense weight toward the rotunda, and the thick walls carry those forces into foundations laid during the height of the Roman Empire.
Almost two millennia of survival have turned the Pantheon into more than a masterpiece of Roman architecture. It is a full-scale engineering experiment that has remained under load for roughly nineteen centuries. Its vast unreinforced concrete dome demonstrates how intelligent geometry, carefully graded materials, controlled weight, and mastery of compression allowed Roman engineers to create a structure whose longevity would challenge even the expectations of the modern world.

 The Second Battle of the Marne: The Turning Point of World War I in 1918
 The Spring Offensive of 1918: Germany's Final Gamble to Win World War I
 The Treaty of Brest-Litovsk: How Russia Left World War I
 The Russian Revolution and World War I: How War Brought Down the Tsar
 The Zimmermann Telegram Explained: Germany's Secret Offer to Mexico in World War I
 Why the United States Entered World War I: From Neutrality to War in 1917